Fire Safety Drawing Services
Accurate Fire Safety Drawings That Support Compliance 
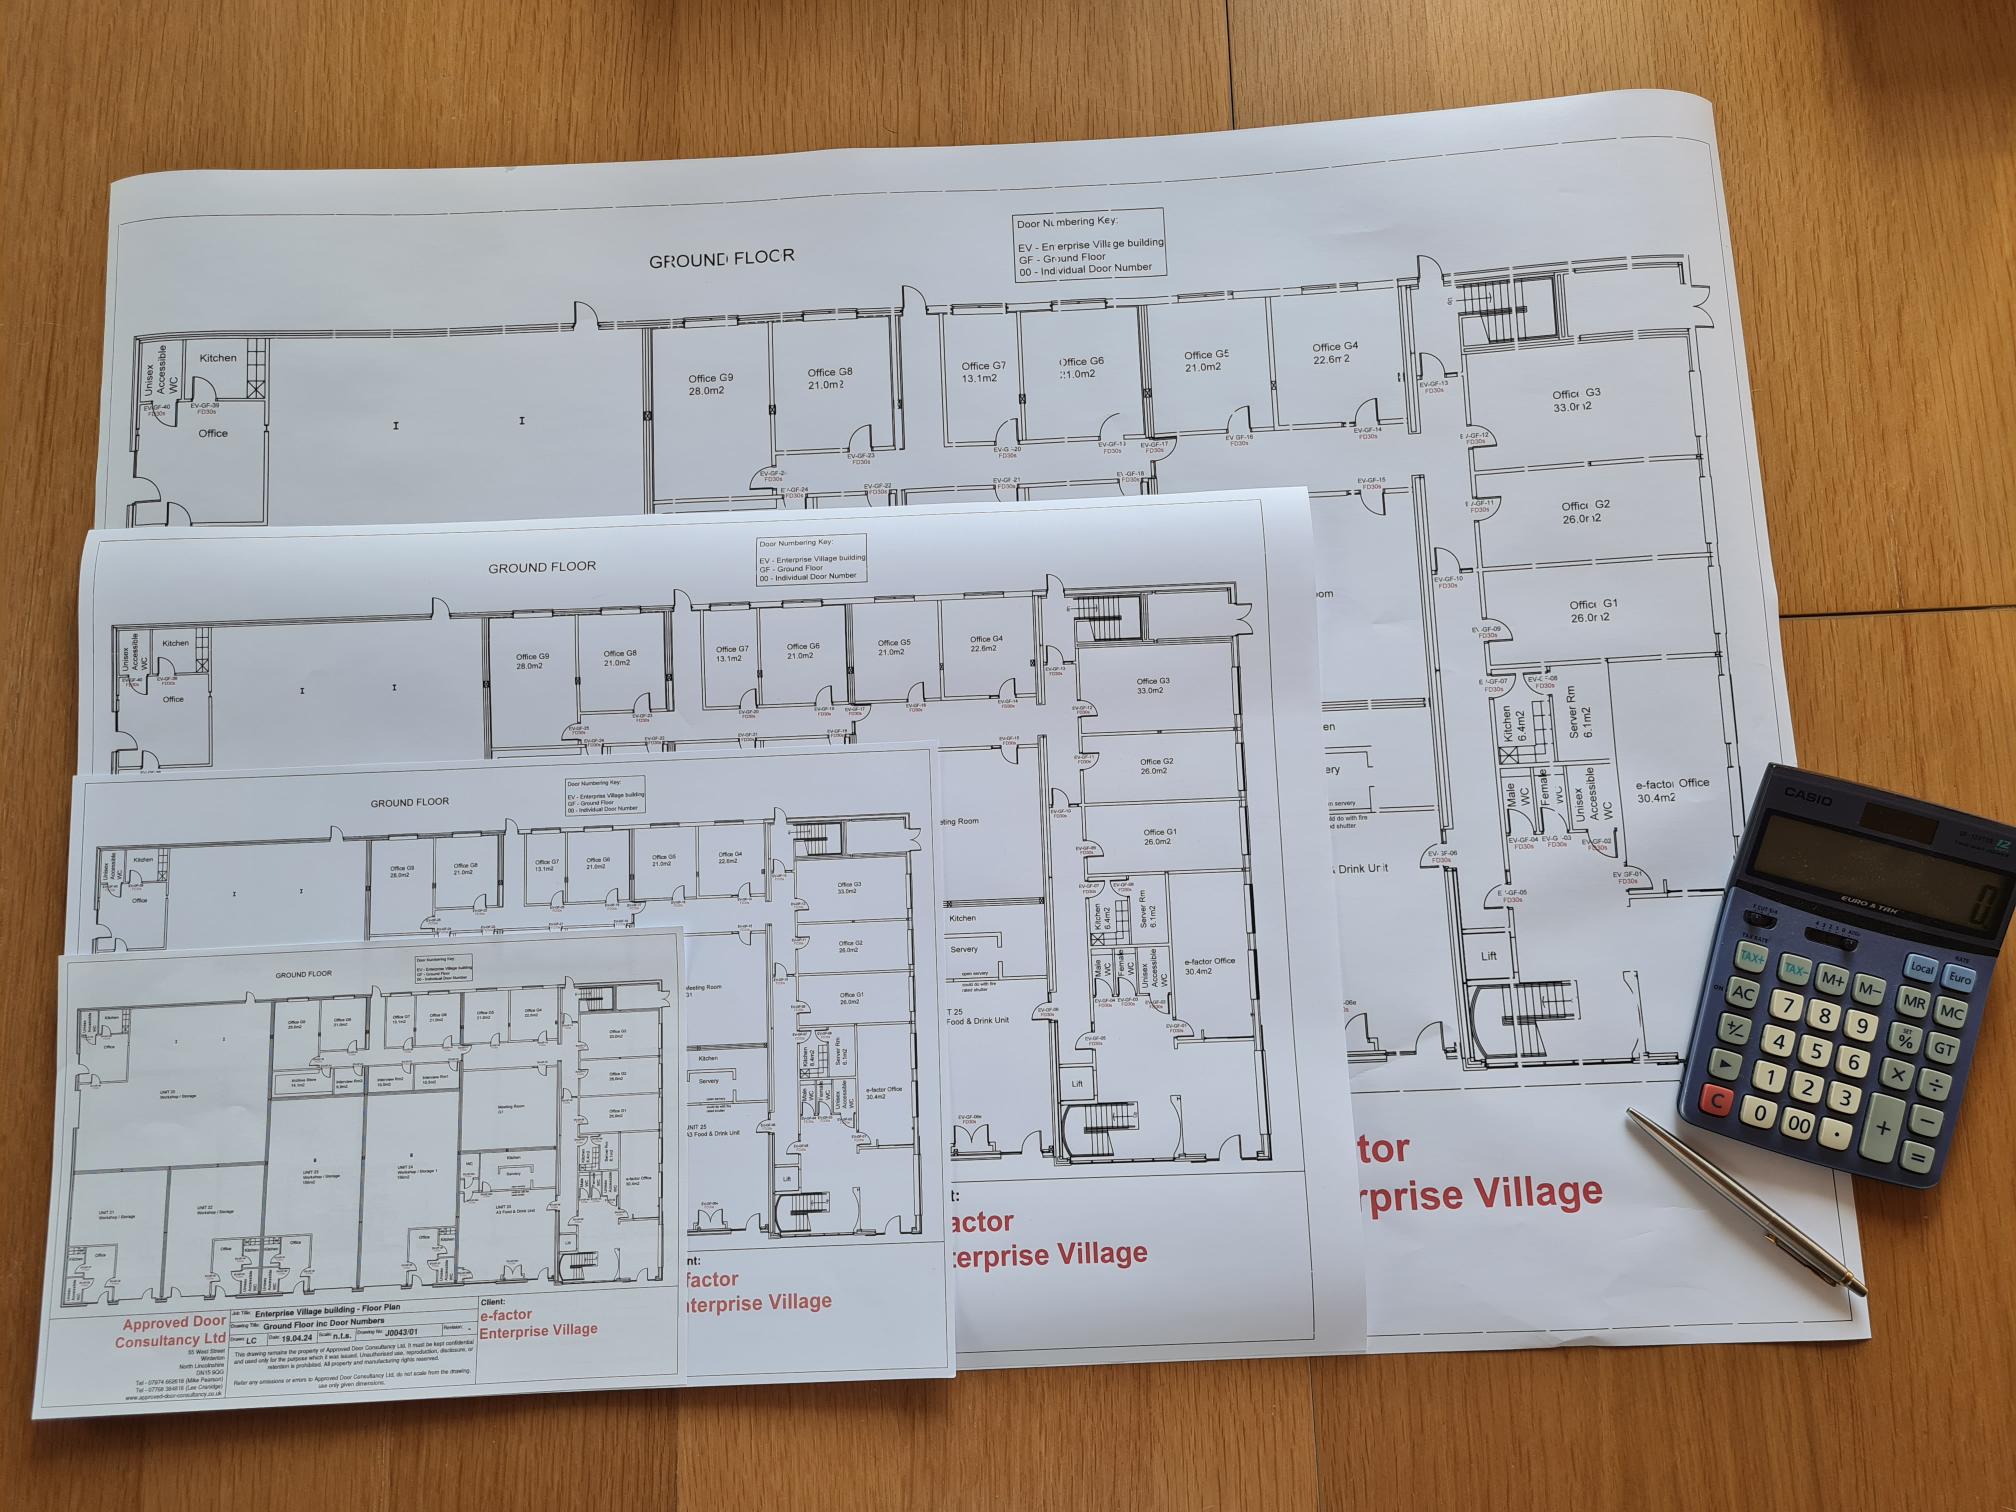
Clear, accurate building drawings are an essential part of effective fire safety management. Whether you need new floor plans created from scratch or existing drawings updated, Approved Door Consultancy can produce professional 2D fire safety drawings that provide clear visual representation of your building and its fire safety provisions. Our drawings are designed to support fire risk assessments, emergency planning, fire door inspections, maintenance programmes and ongoing building management. We work with building owners, facilities managers, housing providers, contractors and responsible persons across a wide range of commercial, residential and public sector buildings.
Not sure what you need? Our specialists can advise on fire door inspections, compliance surveys, replacement doors and action plans.
If you require a fire door inspection or compliance survey, please provide a few details below and our specialists will come back to you with a quote.
Create New Floor Plans
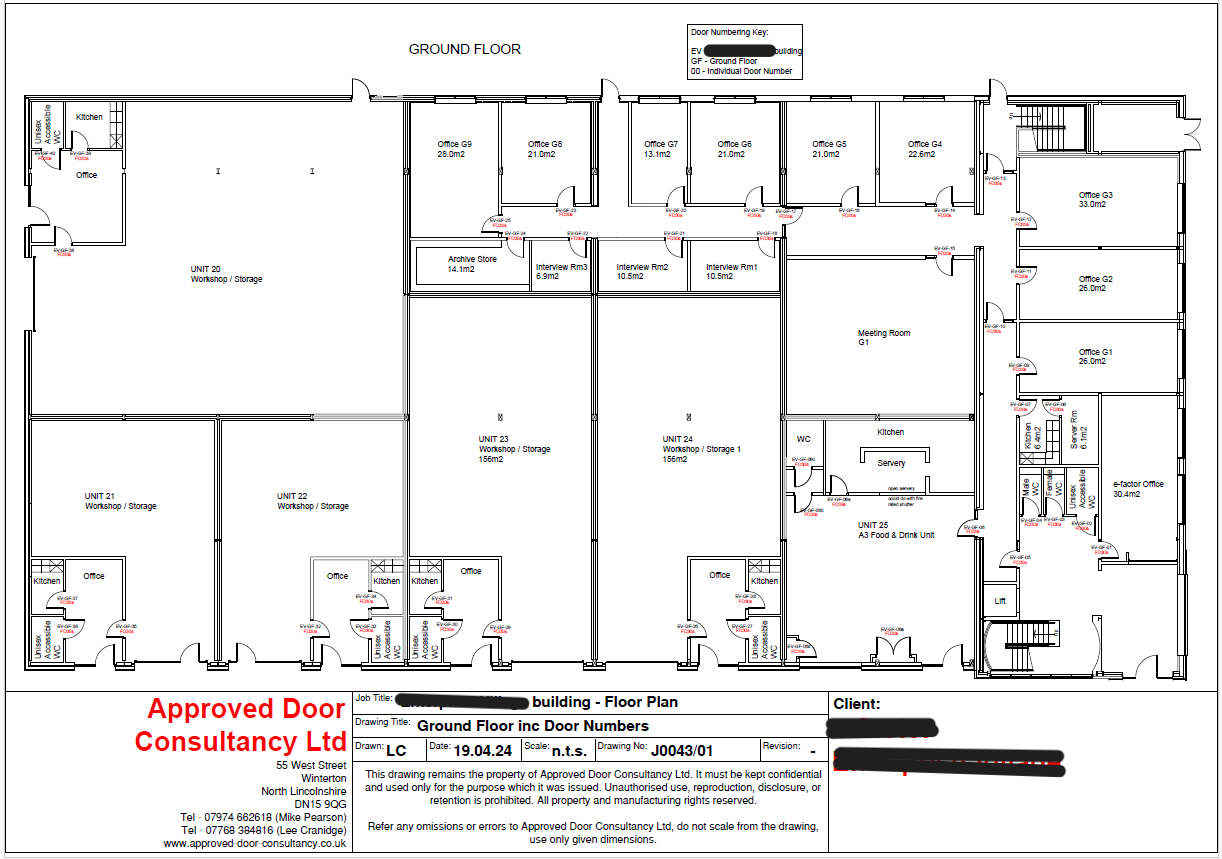
If no suitable building plans exist, or your files do not import in a useable manner, we can carry out a site survey and produce accurate 2D floor plans of your premises.
Our drawings provide a reliable foundation for recording and managing fire safety information and can be tailored to meet the specific needs of your organisation.
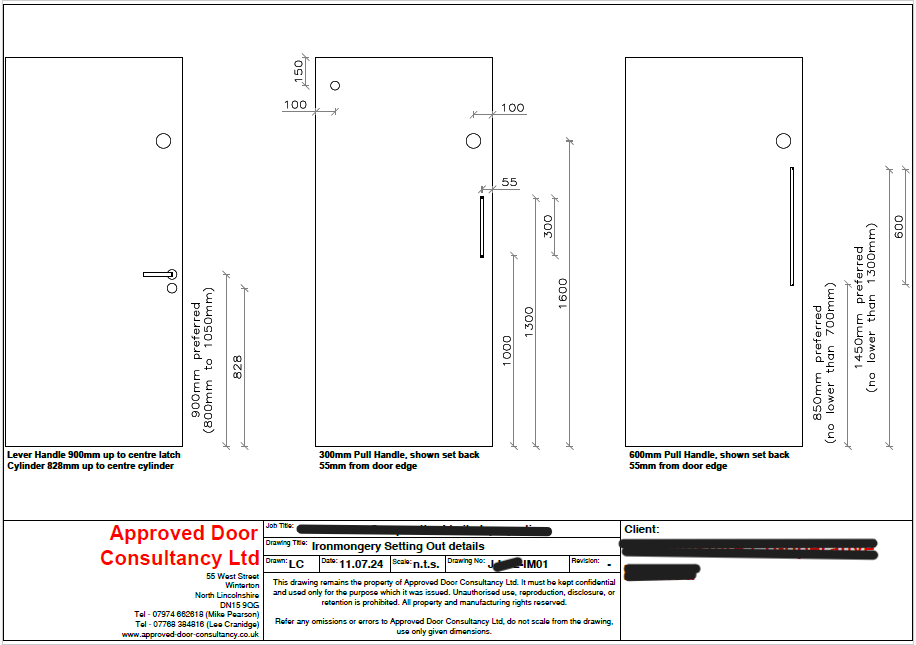
Update Existing
Drawings
Many existing building plans become outdated following refurbishments, alterations or changes in building use.
We can review your existing drawings and update them to accurately reflect the current layout of your building, ensuring your documentation remains relevant and fit for purpose.
Fire Safety Information We Can Include
Our drawings can incorporate a wide range of fire safety information, including:
- Fire doors and fire door numbering.
- Fire compartment walls.
- Escape routes and final exits.
- Staircases and protected routes.
- Fire Extinguishers.
- Manual call points.
- Fire alarm control equipment.
- Emergency lighting.
- Fire safety signage.
- Refuge areas.
- Dry risers and wet risers.
- Smoke vents and Automatic Opening Vents (AOVs).
- Fire dampers.
- Fire stopping locations.
- Gas and/or electrical inlets and equipment.
- Assembly points.
- Fire hydrants and other external fire safety features.
- Any other building-specific fire safety assets required.
Each drawing can be customised to include the information most relevant to your fire safety management strategy.
Fire Door Compliance
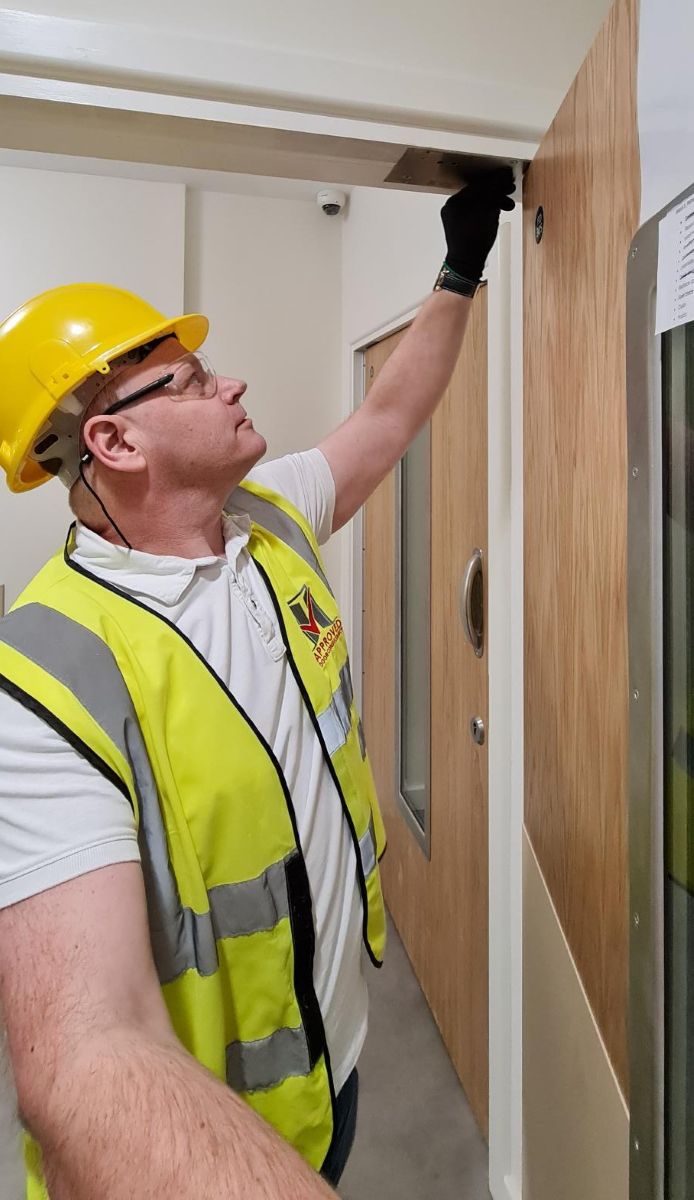
Our drawing service works particularly well alongside our fire door inspection and compliance services. We can accurately identify every fire door within your building, allocate unique door reference numbers and record their locations on your floor plans. This creates a clear visual record that supports inspections, maintenance, repairs and long-term compliance management.
Designed Around Your Building
No two buildings are the same, which is why our drawing service is tailored to your individual requirements. Whether you manage:
- Residential apartment blocks.
- Commercial offices.
- Schools and colleges.
- Healthcare premises.
- Industrial facilities.
- Hotels.
- Student accommodation.
- Care homes.
- Mixed-use developments.
We can produce clear, easy-to-read drawings that help support ongoing fire safety compliance.
Why Choose Approved Door Consultancy?
We understand the importance of accurate documentation in demonstrating effective fire safey management.
Our drawings are produced with attention to detail and practical useability, giving you documentation that can be confidently used by fire risk assesors, contractors, facilities teams and enforcing authorities.
By compbining our drawing service with our wider fire door consultancy, inspections nad remedial services, we provide a complete solution that helps simplify compliance and improve building safety.
Speak to Our Team
If you require new building floor plans, existing drawings updated or fire safety information accurately recorded, Approved Door Consultancy can help. Contact our team today to discuss your project and obtain a no-obligation quotation for our Fire Safety Drawing Services.

FREQUENTLY ASKED QUESTIONS
Q. What types of drawings can you produce?
A. We produce accurate 2D CAD floor plans for a wide range of commercial, residential and public sector buildings. Drawings can be created from an on-site survey or by updating existing plans to reflect the current layout of your building.
Q. Can you update our existing building drawings?
A. Yes. We can amend and update existing floor plans to reflect building alterations, refurbishments or changes in use. This helps ensure your fire safety documentation remains accurate and up to date.
Q. What file formats can you work with?
A. We can usually work from existing PDF and DWG drawing files, allowing us to update your plans without the need to recreate them from scratch. Where suitable drawings are unavailable (or do not import correctly), we can carry out a site survey and produce new CAD drawings.
Q. What software do you use?
A. Our drawings are produced using AutoCAD LT, providing clear, professional and accurate 2D floor plans that can be easily maintained and updated as your building changes.
Q. What fire safety information can be added to the drawings?
A. We can include a wide range of fire safety features, including fire doors, compartment walls, escape routes, emergency lighting, fire alarm devices, fire extinguishers, fire dampers, smoke vents, refuge areas, and other fire safety assets relevant to your building.
Q. Can fire doors be numbered on the drawings?
A. Yes. We can assign unique reference numbers to fire doors (if numbering isn’t already in place) and clearly identify their locations on your floor plans. This provides an invaluable reference for inspections, maintenance, remedial works and long-term fire door compliance.
Q. Who uses your fire safety drawing service?
A. Our drawing services are used by responsible persons, facilities managers, housing providers, managing agents, contractors, fire risk assessors and building owners who require accurate building plans to support fire safety management and compliance.
Q. Do you supply editable CAD files?
A. Yes. We can provide drawings in DWG format where required, along with PDF copies for easy viewing and distribution.
For information about our full range of door consultancy and survey services, please navigate to our services pages.
Contact us to arrange your Fire Door Inspection
Account enquiries: accounts@approved-door-consultancy.co.uk
General enquiries: info@approved-door-consultancy.co.uk
Mike: 07974 662618
Lee: 07768 384816
Sign up to our Newsletter for monthly tips and advice
 Follow us on LinkedIn